
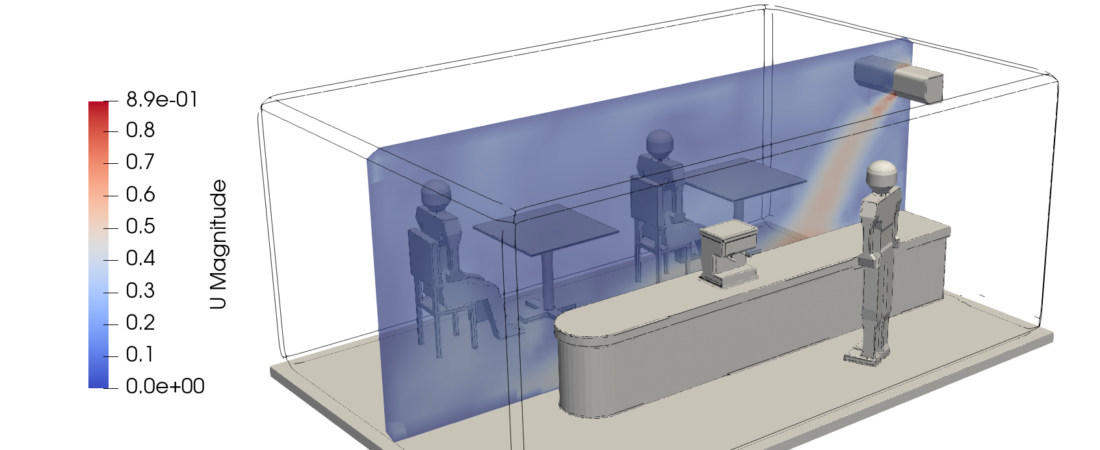
Small cafes are unique, highly dynamic commercial hospitality spaces that present complex climate control challenges for HVAC designers. Unlike standard office spaces, a cafe features dense, rapidly shifting internal thermal loads, including heat-generating espresso machines, commercial refrigeration units, baking ovens, and high occupant turnover within a compact spatial footprint. An unoptimized HVAC system leads to immediate operational liabilities: cold drafts blowing directly onto seated guests, stagnant hot zones near the kitchen barrier, and the accumulation of humidity, cooking odors, and airborne particulates. Computational Fluid Dynamics (CFD) provides building services engineers with a high-fidelity virtual environment to track localized air currents, map temperature fields, and balance ventilation requirements with extreme precision.
Technical and Theoretical Description
From a building physics perspective, a small cafe HVAC system operates on coupled, forced-plus-natural (mixed) internal convection, species transport, and multi-mode heat transfer governed by the three-dimensional, compressible Navier-Stokes equations and the energy equation. Air circulation is typically driven by a localized Variable Air Volume (VAV) split system or a small rooftop Air Handling Unit (AHU) discharging conditioned air through ceiling diffusers. This high-velocity forced air continuously interacts with intense buoyancy-driven thermal plumes rising off hot coffee machines, kitchen appliances, and the customers themselves. To resolve these opposing flow regimes and accurately capture near-wall boundary layers, CFD simulations utilize the Reynolds-Averaged Navier-Stokes (RANS) Shear Stress Transport (k-omega SST) turbulence model due to its precision in tracking flow separation and adverse pressure gradients without introducing artificial numerical damping.
The core theoretical focus in small commercial space modeling centers on evaluating indoor environmental quality (IEQ) and thermal comfort via a conjugate heat transfer (CHT) framework. Heat transfer through the building envelope—such as solar heat gain through large glass storefront windows—is solved using the Discrete Ordinates (DO) radiation model. The computed localized air velocity and temperature fields are directly processed through empirical plain-text mathematical formulas to calculate the Predicted Mean Vote (PMV) and Predicted Percentage of Dissatisfied (PPD) thermal comfort indexes. Concurrently, to ensure compliance with indoor air quality regulations, a passive scalar species transport equation is solved to track two critical variables over time:
- Carbon Dioxide (CO2) Accumulation: Maps the dissipation and venting of metabolic gases during peak occupancy hours.
- Odors and Particulate Tracking: Simulates the spread of airborne moisture, cooking oils, and coffee roasting particulates originating from the kitchen zone, ensuring they are effectively captured by exhaust hoods before migrating into the main dining area.
Business Value of CFD Implementation
From a commercial and real estate standpoint, deploying CFD to analyze and refine a cafe’s HVAC layout yields substantial upfront capital expenditure (CapEx) savings and directly boosts daily business revenue. Small business owners and developers often rely on conservative rule-of-thumb estimates, leading them to purchase oversized, excessively noisy commercial AC units that clutter limited ceiling space and drive up initial mechanical procurement costs. CFD serves as a rapid virtual prototyping tool, allowing design teams to accurately verify the minimum cooling and heating capacity required to maintain comfort under peak loads, effectively right-sizing the equipment and cutting unnecessary upfront costs.
In terms of ongoing operational expenditures (OpEx), a CFD-optimized climate control layout directly slashes monthly electricity bills and increases customer retention. In hospitality, customer comfort is directly tied to profit margins; a seated guest exposed to an icy draft from an improperly placed diffuser or an oppressive hot spot will leave sooner and write negative reviews, damaging the cafe’s brand equity. CFD optimization ensures that air is distributed evenly, eliminating draft risks and stagnant zones. Furthermore, by optimizing the balance between fresh air intake and kitchen exhaust hood extraction rates, the system prevents the expensive over-ventilation of conditioned air, yielding thousands of dollars in annual utility savings and maximizing the commercial yield per square meter of retail space.
Challenges of CFD in Small Cafe Modeling
Despite its analytical power, simulating a compact, multi-functional commercial space introduces distinct physical and numerical challenges. The foremost obstacle is the extreme spatial density of highly variable thermal boundaries and flow obstructions. Within a small floor plan, high-intensity heat sources like an espresso machine boiler sit just centimeters away from transient boundaries like frequently opening entrance doors, while the flow field is further obstructed by closely spaced tables, decorative lighting, and structural columns. Meshing these disparate elements while capturing micro-scale thermal boundary layers requires a highly strategic grid layout to prevent the mesh count from swelling unreasonably.
Another major hurdle is characterizing the transient, highly erratic nature of hospitality workloads. A cafe’s internal load profile is a sequence of sudden spikes; a quiet afternoon can instantly transition into a packed house during a morning rush or a sudden downpour, causing metabolic heat and humidity levels to surge within minutes. If a simulation simplifies these inputs into static daily averages, it completely misses the transient thermal lag and localized humidity pooling that cause temporary discomfort. Furthermore, modeling the precise aerodynamic capture efficiency of kitchen exhaust hoods under the crossflow influence of dining area supply vents remains a highly non-linear boundary tracking challenge that can easily yield skewed results if the air balances are poorly configured.
Solutions for High-Fidelity Simulation
To overcome these spatial complexity and transient load challenges, modern mechanical engineering workflows combine advanced spatial discretization with smart boundary automation. Engineers resolve geometric scale discrepancies by utilizing high-quality body-fitted polyhedral or hex-dominant meshes. Heavy grid refinement and tight prism layer inflation are concentrated around the supply diffusers, kitchen exhaust intakes, and the seating zones to perfectly capture thin thermal boundary layers and localized velocity gradients.
To handle dynamic occupancy shifts efficiently, steady-state simulations are utilized to establish extreme seasonal baselines, followed by targeted multi-hour transient simulations. These transient runs program customer foot traffic and appliance duty cycles using time-dependent profile tables or customized user-defined functions (UDFs). Real-world outdoor wind pressures on the entrance door are mapped into the simulation to evaluate the impact of external air infiltration whenever a guest enters. Finally, to eliminate identified drafts or odor migration, engineers use the CFD environment to virtually iterate design adjustments. This includes shifting from traditional high-velocity ceiling diffusers to low-velocity displacement ventilation panels, installing localized glass partitions near the kitchen counter, or fine-tuning the VAV throttling controls. Validating these modifications digitally guarantees a quiet, energy-efficient, and perfectly inviting cafe environment before a single piece of ductwork is physically installed.
Author: Caesar Wiratama
Find me on Linkedin